What steps are involved in obtaining a building permit for a multi-story residential building on a plot in Ramat Gan?
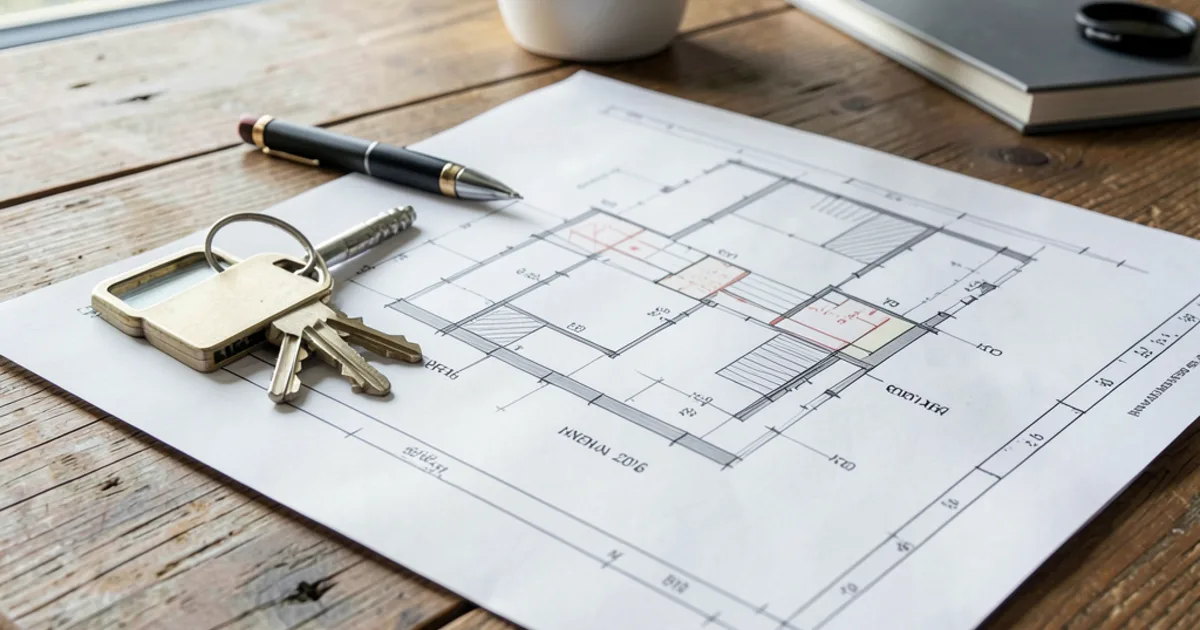
For those looking to develop or invest in multi-story residential properties in the bustling heart of Ramat Gan, navigating the building permit process is a critical first step. This intricate journey demands a blend of legal acumen, architectural precision, and a deep understanding of local municipal regulations. This comprehensive guide, crafted by real estate experts at LandIsrael, aims to demystify the multi-faceted steps involved, providing a clear roadmap for securing the necessary approvals to transform your vision into a tangible asset.
- Why is the Building Permit Process for Multi-Story Residential Buildings in Ramat Gan So Complex?
- Initial Due Diligence and Pre-Application Considerations for Your Plot in Ramat Gan
- Assembling Your Expert Team: Who Do You Need on Board?
- Developing Comprehensive Architectural and Engineering Plans
- The Formal Application Submission and Initial Review by Ramat Gan Municipality
- Public Objections and Hearings: Addressing Community Concerns
- Securing Approvals from Various Government Agencies and Departments
- Final Permit Approval and Payment of Fees (Arnona, etc.)
- Post-Permit Requirements: Supervision, Inspections, and Occupancy
- Navigating Potential Challenges and Delays in Ramat Gan
- Key Takeaways for Developers and Investors in Ramat Gan
Why is the Building Permit Process for Multi-Story Residential Buildings in Ramat Gan So Complex?
The complexity of obtaining a building permit for multi-story residential projects in Ramat Gan stems from several interconnected factors unique to a dense urban environment in Israel. Unlike simpler single-family home permits, these larger developments impact a wider community, requiring meticulous adherence to stringent planning regulations, infrastructure considerations, and environmental standards. The municipal authorities, in their role as guardians of urban development, must balance the need for housing with the preservation of quality of life, open spaces, and existing infrastructure.
Furthermore, the Israeli legal framework, including the Planning and Building Law, 5725-1965, and its numerous amendments and regulations, is inherently detailed and layered, requiring expert interpretation. Projects of this scale often involve multiple stakeholders, including neighboring property owners, various municipal departments (e.g., sanitation, traffic, parks), and national bodies, each with their own set of requirements and approval stages. This multi-agency involvement naturally extends the timeline and increases the number of checks and balances.
Ramat Gan, as a mature and highly developed city within the Gush Dan metropolis, faces particular pressures regarding land use and urban density. This translates into heightened scrutiny of new development proposals, especially those involving significant vertical expansion. The municipality aims to ensure that new multi-story buildings integrate harmoniously with the existing urban fabric, provide adequate parking, public amenities, and do not unduly burden local services, adding layers of review to the permit application.
The sheer scale and financial investment associated with multi-story residential buildings also necessitate a more rigorous due diligence process from the outset. Developers must not only secure the land, often through complex transactions involving Mas Rekhisha (purchase tax) and careful consideration of Mas Shevah (capital gains tax) implications for the seller, but also demonstrate the project's viability and compliance with all relevant zoning ordinances. This initial phase alone can be a significant undertaking, laying the groundwork for the subsequent permit applications.
Initial Due Diligence and Pre-Application Considerations for Your Plot in Ramat Gan
Before even conceiving architectural plans, comprehensive due diligence on the specific plot in Ramat Gan is absolutely paramount. This initial phase involves a thorough examination of the land's legal status, zoning regulations, and any existing restrictions or easements. A primary step is to consult the Tabu (Israel Land Registry) to verify ownership, identify any outstanding liens, mortgages (Mashkanta), or other encumbrances that could impede development or sale.
Crucially, understanding the plot's zoning designation and the applicable city building plan (תכנית בניין עיר, TABA) is non-negotiable. This plan dictates the maximum permissible building height, density, setbacks, land use, and specific architectural guidelines for the area. Engaging an experienced local architect or urban planner at this stage can provide invaluable insights into the plot's development potential and any limitations, helping to avoid costly missteps later on.
Additionally, it's vital to investigate the plot's infrastructure readiness. This includes assessing access to public utilities such as water, sewage, electricity, and telecommunications. Ramat Gan, being an established city, generally has robust infrastructure, but connections for a multi-story building might require upgrades or specific municipal approvals. Understanding these requirements early can significantly impact project budgeting and timeline.
Consideration must also be given to any potential environmental or historical sensitivities associated with the plot. While less common in urban centers, archaeological findings or proximity to protected natural areas can introduce additional regulatory hurdles. A preliminary site assessment can identify these factors, allowing for proactive planning and mitigation strategies, which are far more efficient than addressing them reactively during the permit process.
Assembling Your Expert Team: Who Do You Need on Board?
Successfully navigating the multi-story building permit process in Ramat Gan is a team sport, requiring a multidisciplinary group of highly skilled professionals. At the core of this team will be a licensed architect, specializing in large-scale residential projects, who understands local regulations and design aesthetics. This architect will be responsible for translating your vision into detailed plans that comply with all municipal and national building codes.
Alongside the architect, you will need a structural engineer to design the building's structural integrity, ensuring it meets safety standards and seismic requirements, which are crucial in Israel. A civil engineer will be essential for site development, including earthworks, drainage, and utility connections. Furthermore, an electrical engineer and a mechanical engineer (for HVAC, plumbing, and fire suppression systems) are indispensable for a multi-story residential complex.
Given the legal complexities, engaging a real estate lawyer specializing in planning and construction law is highly advisable from the outset. This legal expert can assist with land acquisition, review contracts, navigate appeals, and ensure compliance with all legal requirements throughout the permit process. Their expertise is invaluable in interpreting complex regulations and representing your interests before municipal committees.
Finally, a licensed surveyor will be necessary to accurately map the plot, establish boundaries, and provide precise topographical data required for architectural and engineering plans. Depending on the project's specific nature, you might also need an environmental consultant, a traffic consultant, or a landscape architect to address particular aspects of the development. A project manager can coordinate all these professionals, ensuring efficient communication and timely completion of tasks.
Developing Comprehensive Architectural and Engineering Plans
With your expert team assembled and initial due diligence complete, the next critical phase involves the meticulous development of comprehensive architectural and engineering plans. The architect will lead the design process, creating detailed blueprints that illustrate the building's layout, elevations, sections, and external appearance, all in strict accordance with the approved city building plan (TABA) and local design guidelines. These plans must incorporate all functional aspects, including residential units, common areas, and any commercial components.
Simultaneously, the various engineering disciplines will develop their respective plans. The structural engineer will produce detailed drawings for the building's foundation, frame, and load-bearing elements. The civil engineer will design site grading, storm drainage, and utility connections. Electrical and mechanical engineers will detail power distribution, lighting, plumbing, HVAC systems, and fire safety installations, ensuring they meet all Israeli standards and regulations.
All plans must be highly detailed, accurate, and coordinated across disciplines to prevent conflicts during construction. They typically include site plans, floor plans for each level, roof plans, all four elevations, cross-sections, and detailed schedules for finishes, doors, and windows. These documents serve as the primary submission for the building permit application and must clearly demonstrate full compliance with all relevant codes.
Furthermore, specific reports and calculations will need to accompany these plans. This often includes structural calculations, energy efficiency analyses, accessibility reports (detailing provisions for disabled access), and potentially environmental impact assessments. The quality and completeness of these plans and supporting documents are paramount, as deficiencies can lead to significant delays and requests for revisions from the municipal planning committee.
The Formal Application Submission and Initial Review by Ramat Gan Municipality
Once all architectural and engineering plans, along with supporting documents, are meticulously prepared, the formal building permit application can be submitted to the Ramat Gan Municipality's Local Planning and Building Committee (הוועדה המקומית לתכנון ובנייה). This submission is typically done through a designated online portal, requiring digital copies of all plans and forms. It's crucial that all documents are properly formatted and adhere to the municipality's specific submission guidelines.
Upon submission, the application undergoes an initial administrative review to ensure all required forms are complete, fees have been paid, and all necessary documents are attached. This stage is primarily a clerical check; incomplete applications will be returned, causing immediate delays. The municipality will then assign a case number and typically acknowledge receipt, marking the official start of the review process.
Following the administrative check, the application is referred to a preliminary review by the municipal planning department. During this phase, municipal engineers and planners examine the plans for compliance with zoning regulations, building codes, and general planning principles. They will assess aspects such as setbacks, height, density, parking provisions, accessibility, and overall urban integration. This initial review aims to identify any major discrepancies or issues that need immediate attention.
It is common for the municipality to issue requests for clarification or minor revisions at this stage. These 'deficiencies' (השלמות) must be addressed promptly and accurately by your architect and engineering team. Failure to provide satisfactory responses can lead to further delays or even rejection of the application, necessitating a resubmission. Proactive communication and meticulous attention to detail are key to moving past this initial hurdle efficiently.
Public Objections and Hearings: Addressing Community Concerns
A critical phase in the building permit process for multi-story residential buildings in Ramat Gan involves the public objection period. Once the application has passed its initial municipal review and is deemed generally compliant, the municipality is legally obligated to publicize the proposed development. This is typically done through public notices displayed at the project site, in local newspapers, and on the municipal website, providing a window for interested parties to review the plans and submit objections.
Neighbors, local residents, or organizations who believe the proposed development will negatively impact their property values, quality of life, infrastructure, or environmental concerns have the right to file formal objections (התנגדויות). These objections are often rooted in concerns about increased traffic, loss of light/air, noise pollution, insufficient parking, or changes to the neighborhood's character. Each objection must be formally submitted and detail the specific grounds for opposition.
Should objections be filed, a hearing will be scheduled before the Local Planning and Building Committee, or a designated subcommittee. During this hearing, both the applicant (or their legal representative and architect) and the objectors will have the opportunity to present their arguments and evidence. This is a formal proceeding where your legal counsel and architect's ability to articulate the project's merits and address concerns effectively is paramount.
The committee will then deliberate, taking into account all presented arguments, the planning regulations, and the public interest. They may approve the project as is, approve it with specific conditions or modifications to address valid objections, or, in rare cases, reject the application. Successfully navigating the objections phase often requires a willingness to engage in constructive dialogue and, where appropriate, make reasonable adjustments to the plans to mitigate community concerns.
Securing Approvals from Various Government Agencies and Departments
Beyond the Ramat Gan Municipality's internal planning department, multi-story residential projects require approvals from a multitude of external government agencies and specialized municipal departments. These 'external' approvals are often processed concurrently with the municipal review, but their completion is a prerequisite for final permit issuance. Key among these is the Fire and Rescue Authority, which rigorously reviews plans to ensure compliance with all fire safety codes, including access for emergency vehicles, sprinkler systems, and escape routes.
The Ministry of Health will review aspects related to sanitation, sewage disposal, and environmental health, particularly for larger residential complexes. The Israel Electric Corporation (IEC) and Mekorot (National Water Company) will need to approve plans for connecting the building to the national electricity grid and water supply, respectively. These approvals often involve detailed technical submissions and site visits.
Internally within the Ramat Gan Municipality, various departments will also need to sign off on specific aspects. The Traffic Department will assess the impact on local roads and parking, potentially requiring traffic studies or contributions to local infrastructure improvements. The Sanitation Department will review waste management plans, and the Parks and Gardens Department will evaluate landscaping proposals and public open spaces. Each department has its own set of regulations and requirements.
Navigating these numerous approvals requires careful coordination by your project manager and legal team. Each agency operates on its own timeline and has specific documentation needs. Delays in securing just one of these external approvals can hold up the entire permit process. Proactive engagement, clear communication, and thorough documentation are essential to streamline this complex, multi-agency clearance phase.
Final Permit Approval and Payment of Fees (Arnona, etc.)
Once all internal municipal reviews are complete, public objections addressed, and all external agency approvals secured, the Local Planning and Building Committee will issue its final decision regarding the building permit. If approved, this signifies that your project has met all the stringent requirements of the Planning and Building Law, local zoning ordinances, and various safety and environmental regulations. This is a significant milestone, confirming the legal right to commence construction.
Before the actual permit document is issued, the applicant is required to pay a range of municipal fees and levies. These typically include the building permit fee itself, which is calculated based on the project's size and scope. Additionally, there are fees for development charges (היטל השבחה), which are levied on the increase in land value due to the approved development, and connection fees for water, sewage, and electricity infrastructure.
A crucial ongoing municipal tax that comes into play once the building is constructed and occupied is Arnona. Arnona is a municipal property tax paid annually by property owners or occupiers, calculated based on the property’s size and designated use. While not a permit fee, understanding its implications is part of the broader financial planning for a multi-story residential project in Ramat Gan, as it represents a recurring operational cost.
Upon successful payment of all requisite fees and charges, the official building permit document (היתר בניה) will be issued. This document is not merely a formality; it details the approved plans, any specific conditions or limitations, and the validity period of the permit. It must be prominently displayed at the construction site. Only with this official permit in hand can physical construction legally commence, marking the transition from planning to execution.
Post-Permit Requirements: Supervision, Inspections, and Occupancy
The issuance of the building permit does not conclude the regulatory journey; rather, it marks the beginning of the construction phase, which is subject to continuous oversight and inspection. Throughout the construction process, a licensed construction supervisor (מנהל עבודה) must be appointed to ensure that all work adheres strictly to the approved plans and building codes. This supervisor is responsible for site safety, quality control, and compliance with all construction regulations.
The Ramat Gan Municipality, through its engineering department and appointed inspectors, will conduct periodic site inspections at various key stages of construction. These inspections verify that critical elements, such as foundations, structural framing, plumbing, electrical installations, and fire safety systems, are being built according to the approved plans and national standards. Discrepancies can lead to stop-work orders until issues are rectified.
Upon substantial completion of construction, a final inspection by the municipality is required. This comprehensive review ensures that the building is fully compliant with the permit, all conditions have been met, and it is safe for habitation. This stage will also involve obtaining final approvals from the Fire and Rescue Authority and potentially other agencies, confirming that all safety systems are operational.
Only after all final inspections are passed and all conditions of the permit are satisfied will the municipality issue a Certificate of Occupancy (טופס 4, Tofes Arba). This document is legally required before residents can move into the building. It certifies that the building is habitable and safe, and without it, connecting to utilities like water and electricity for occupancy is not permitted. This final hurdle ensures public safety and regulatory adherence.
Navigating Potential Challenges and Delays in Ramat Gan
The path to obtaining a building permit for a multi-story residential project in Ramat Gan is rarely without its challenges and potential delays. One of the most common obstacles is the sheer volume of documentation and the iterative nature of the review process, where multiple rounds of revisions may be requested by various municipal departments or external agencies. Each request for 'השלמות' (deficiencies) can add weeks or even months to the timeline if not addressed swiftly and comprehensively.
Public objections, as discussed, represent another significant potential source of delay. While some objections may be minor and easily mitigated, others can be substantial, leading to protracted hearings, negotiations, or even legal challenges. Successfully navigating this requires not only legal expertise but often a strategic approach to community engagement and a willingness to compromise on non-essential aspects of the design.
Unforeseen site conditions, such as archaeological finds (though less common in urban redevelopment) or complex geological formations, can also introduce unexpected hurdles and require additional studies or specialized engineering solutions, thereby extending the permit timeline. Similarly, changes in municipal policy or the interpretation of existing regulations during the application process can necessitate plan adjustments.
To mitigate these challenges, proactive planning, robust project management, and maintaining open lines of communication with all stakeholders are crucial. Engaging experienced local professionals who have a track record of successful projects in Ramat Gan can provide invaluable insights into common pitfalls and effective strategies for overcoming them, helping to keep your project on track and within projected timelines.
Key Takeaways for Developers and Investors in Ramat Gan
For developers and investors eyeing multi-story residential projects in Ramat Gan, the overarching takeaway is the absolute necessity of a meticulous, well-informed, and patient approach. The permit process is lengthy and complex, but with thorough preparation and a strong professional team, it is entirely navigable. Understanding the specific nuances of Ramat Gan's planning regulations and municipal culture is key to success.
Invest heavily in the initial due diligence and team assembly phases. A robust legal and architectural foundation will save significant time and resources in the long run, preventing costly errors and ensuring compliance from the outset. Do not underestimate the importance of engaging local experts who possess deep familiarity with the Israeli planning system and Ramat Gan's specific requirements.
Be prepared for iterative reviews, requests for revisions, and potential public objections. View these not as roadblocks, but as integral parts of a rigorous process designed to ensure high-quality urban development. Flexibility and a willingness to adapt plans where necessary, particularly in response to valid community concerns, can greatly expedite the approval process.
Finally, remember that securing the building permit is a foundational step, not the end of the journey. The subsequent construction phase and obtaining the Certificate of Occupancy are equally critical and demand continued adherence to regulations and professional oversight. For those looking to 'Build a home, Develop, Hold / invest' in Ramat Gan, understanding and respecting every facet of this process is paramount to realizing a successful and compliant multi-story residential project.
FAQ
How long does it typically take to obtain a multi-story building permit in Ramat Gan?
The timeline can vary significantly, but it's realistic to expect the entire process, from initial submission to final permit issuance, to take anywhere from 18 months to several years. This depends on project complexity, the number of revisions requested, and the presence of public objections.
What are the main financial implications beyond construction costs for a multi-story project?
Beyond direct construction, significant financial implications include land acquisition costs (often involving Mas Rekhisha), various municipal fees (building permit fees, development charges), legal and professional consultant fees, and ongoing property taxes like Arnona once the building is operational.
Can I start any work on the plot before the building permit is fully issued?
Generally, no. Any significant construction or earthworks related to the building's foundation or structure typically requires a valid building permit. Minor site preparations or surveys might be permissible, but it's crucial to consult with your legal counsel and the municipality to avoid violations.
What happens if my building permit application is rejected?
If your application is rejected, you typically have the right to appeal the decision to the District Planning and Building Committee (הוועדה המחוזית לתכנון ובנייה) or to make necessary revisions and resubmit the application. Understanding the specific grounds for rejection is crucial for determining the best course of action.
Get your personalised shortlist
Listings and up-to-date info, straight to your inbox, free, no obligation.
See land for sale →